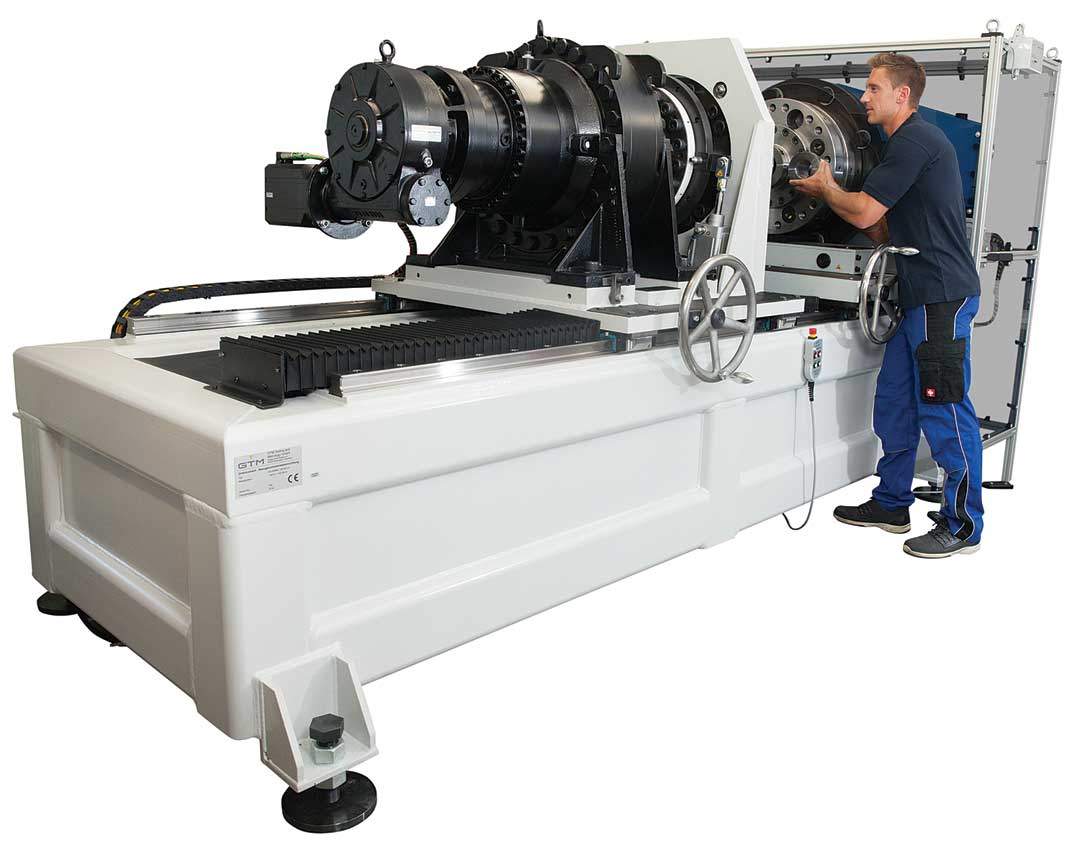
New calibration service: Kistler offers accredited torque calibrations according to ISO 17025, as well as factory and service calibrations ranging from 5,000 to 100,000 N�m, including third-party products.
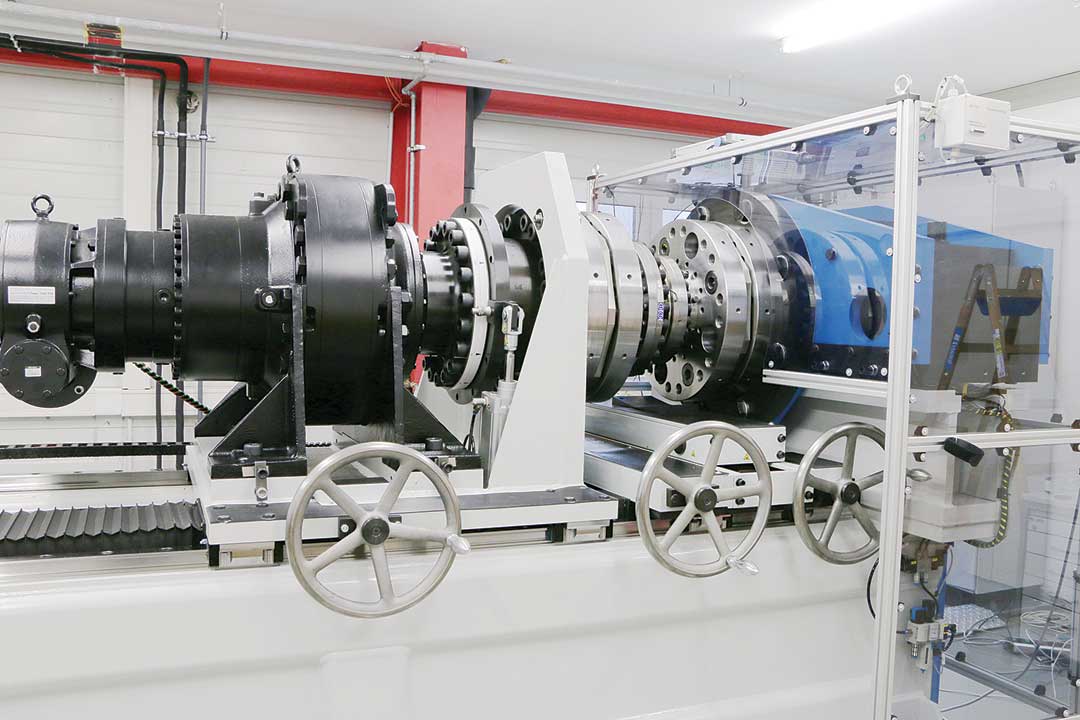
Torque calibration is an essential part of quality assurance in numerous industries, from the automotive and aviation sectors to medical technology.
A provider of dynamic measurement technology, Kistler offers a comprehensive portfolio of calibration services, including torque calibration. Kistler provides German Accreditation Body (DAkkS)-accredited, traceable calibrations-including third-party products-across the entire scope of measuring ranges from 4 mN�m to 100,000 N�m, helping companies from various industries to master their measuring tasks.
"Studies show that around eight percent of all calibrated testing and measuring devices are found to have deviations that require adjustment or repair," said a company spokesperson. "Undetected measurement errors lead to inaccurate results, increased reject rates, and production losses. The management of recurring calibration intervals is therefore an important factor in differentiating oneself from the competition and ensuring consistently high quality in development and production."
Torque calibration is an essential part of quality assurance in numerous industries, from the automotive and aerospace sectors to medical technology. Kistler offers accredited torque calibrations in accordance with ISO 17025 and guarantees minimum measurement uncertainties of up to 0.01%. The wide measuring range from 4 mN�m to 100,000 N�m is covered by five modern calibration systems. Due to the unique calibration system, Kistler can also offer service calibrations for third-party products in the upper measuring range of 5,000 to 100,000 N�m-providing customers with additional high-quality calibration services from a single source.
Measuring instruments are subject to various influences throughout their service life: wear and aging can affect sensor accuracy; overloads and shocks may lead to permanent deformation or damage; temperature and environmental influences can change the measurement behavior. Kistler therefore recommends regular calibrations to help ensure maximum measurement reliability. The recommended calibration intervals are between six months and two years, depend on the operating conditions and can be precisely determined with an individual risk analysis.
In addition to calibrations accredited by DAkkS in accordance with ISO 17025, Kistler also offers factory and service calibrations that are merely based on the standard. Regular torque calibration is the key to optimizing production processes and maintaining high quality standards. By continuously monitoring the metrological behavior of their measuring instruments, users gain valuable insights into their processes and how to define optimal calibration intervals.
For more information contact:
Kistler Instrument Corp.
75 John Glenn Drive
Amherst, NY 14228
716-691-5100
sales.us@kistler.com
www.kistler.com